
Cambridge on the Course: 10 Willow Court – Tuxedo, NY


At the sought-after Woodlands at Tuxedo, where privacy, convenience, and elegant living come together, 10 Willow Court stands out as an immaculate haven. This freshly listed, one-owner “Cambridge” design end-unit townhome is a spacious, sun-soaked retreat that perfectly balances everyday comfort with a luxurious lifestyle.
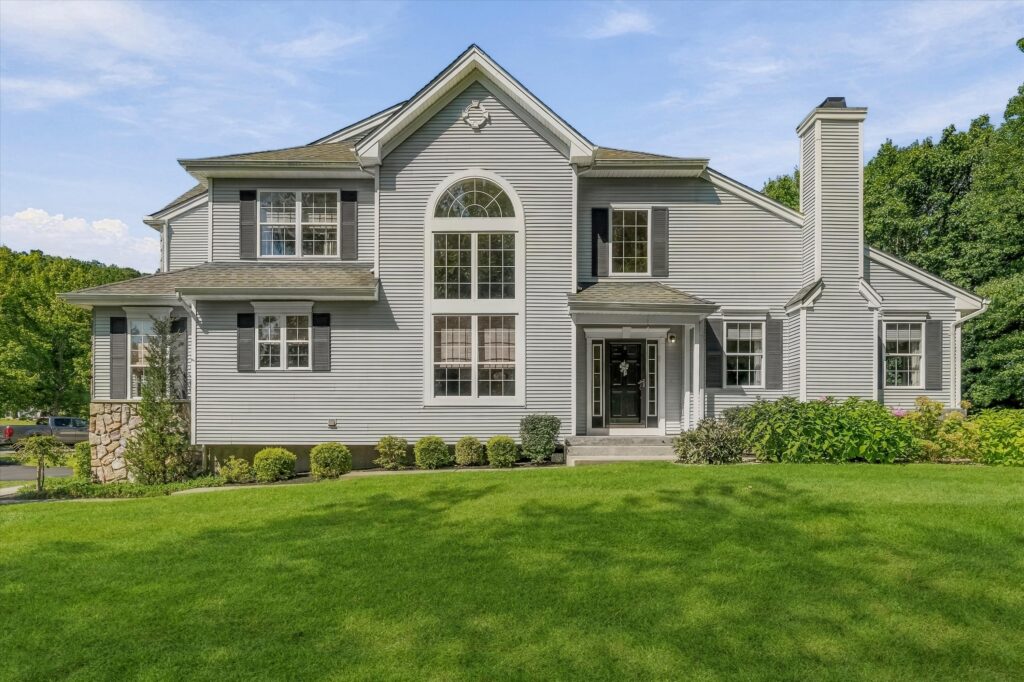
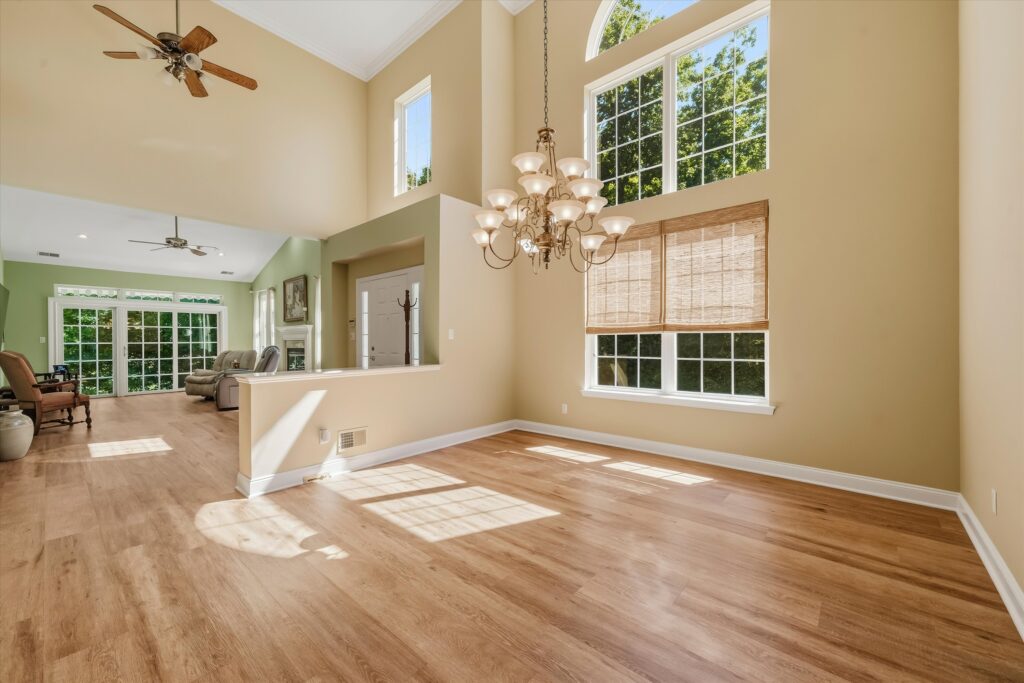
Sun-Drenched Architecture and Design Flanked by an open space lawn in the front and scenic golf course views to the rear, this southeast-facing home is uniquely positioned for exceptional natural light. The interior layout manages a wonderful flow, feeling grand enough for entertaining while remaining warm and inviting. As you move through the expansive open-concept entry, the home’s rare and beautiful features immediately capture your attention:


  • The Dining Room: A soaring two-story space accented with striking Palladian-capped windows.
  • The Living Spaces: An adjacent living room anchored by a cozy wood-burning fireplace, complemented on the other flank by a beautiful eat-in kitchen.
  • Premium Upgrades: Turnkey luxury featuring newer flooring in many areas and three dedicated zones for heat and A/C (one for each level).
Versatility Across Three Levels Spanning approximately 3,000 square feet, the floor plan is remarkably versatile and boasts the rare advantage of a first-floor primary suite:

  • The First Floor: The primary owner’s suite is a true relaxation retreat, featuring a vaulted ceiling, a generous walk-in closet, and a tub/shower combo.
  • The Second Floor: Offers an additional bedroom, a hall bath, a generous cedar closet, and a versatile flex room perfect for a home office. A unique sitting room on this level overlooks the gorgeous lower level below.
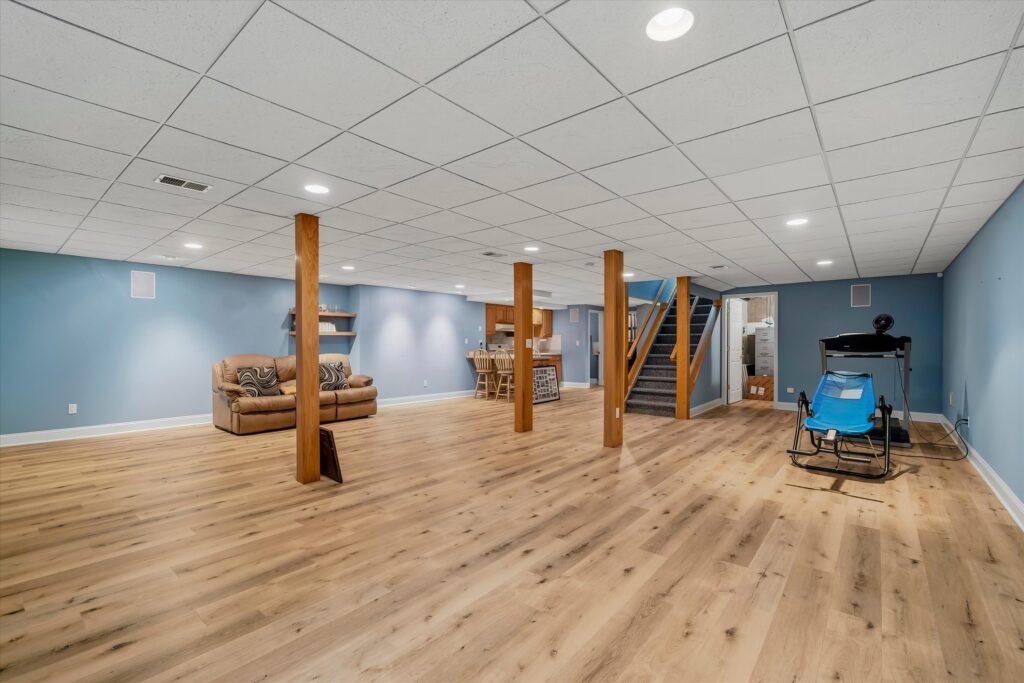
  • The Finished Lower Level: Designed to a high standard for extended entertaining, this cozy yet luxurious space includes built-in efficiencies, counters, custom storage/cabinetry, and a half bath.
The Golf Course Lifestyle The exterior of the home is just as compelling as the interior. A lovely back patio offers seasonal views of the famed 4th hole of the R. Trent Jones-designed Tuxedo Club Golf Course. When the leaves are on the trees, the forested backdrop affords fantastic privacy, making the patio perfect for barbecuing, entertaining, and enjoying fresh air in all seasons. Additionally, the property features a level two-car driveway and a two-car garage complete with a gleaming, epoxy-sealed floor.

The Woodlands Community Living at 10 Willow Court extends well beyond your front door. The well-established HOA community boasts outdoor tennis courts, a swimming pool, and a charming community clubhouse equipped with an exercise room and common areas. Nature lovers will appreciate being adjacent to a town park and just moments from Sterling Forest, which offers over 20,000 acres of forever-preserved state forest and miles of trails.

Located less than 15 minutes to Bergen County, NJ, and approximately one hour to Manhattan, you will feel a world away without sacrificing convenience.

Are you ready to experience the Woodlands lifestyle? As your local expert, I specialize in connecting discerning buyers with the area’s most desirable homes. To schedule a private showing of 10 Willow Court, or to discuss other opportunities in the area, please reach out.
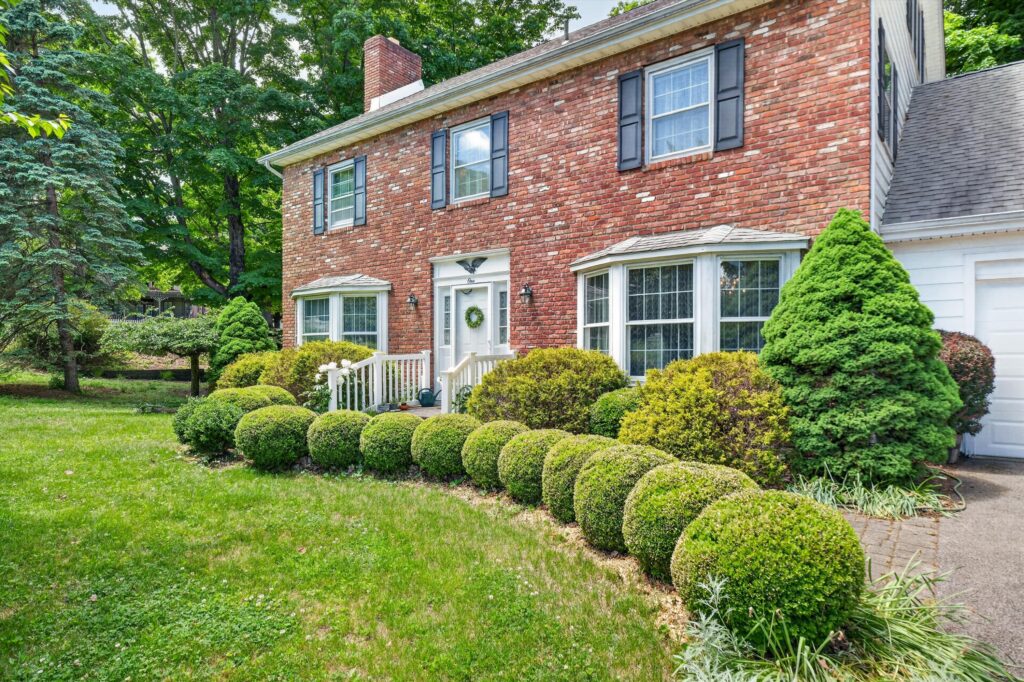
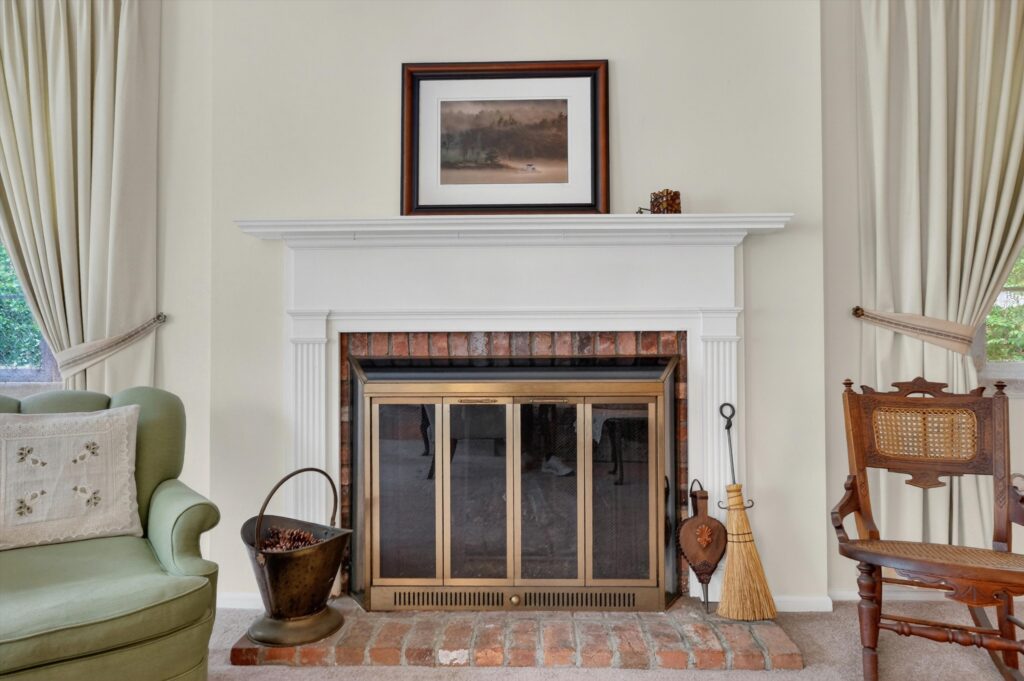
View this Tuxedo, NY Real Estate Listing here!

On the Market: 1 Taft Pl, Cornwall-on-Hudson, NY

There is a distinct magic that occurs when a historic Hudson Valley enclave meets architectural preservation done right. Few places capture this synergy quite like the village of Cornwall-on-Hudson—a scenic riverside community tucked just north of the Highlands, where the mountains famously cascade right into the water.

Standing proudly within this storied neighborhood is 1 Taft Place, a striking manifestation of Second Empire Victorian architecture that marries Gilded Age romance with contemporary refinement.

A Masterpiece of Architectural Provenance


From the moment you approach the property, the home’s grand historical narrative is unmistakable. The residence proudly showcases its original Second Empire features, defined by a dramatic mansard roofline and deep, classic dormers that flood the top floor with natural light. The exterior’s crisp, tailored blue and white palette accentuates the rhythm of its fenestrations, while a sweeping wrap-around porch anchors the estate, offering the ultimate venue for crisp Hudson Valley mornings or sunset conversation.

The deliberate siting of the home creates a commanding presence on the corner lot, gracefully framed by mature trees and tailored boxwood hedges. It is an exterior that doesn’t just ask for attention—it commands respect.

Interiors Designed for Grandeur and Comfort

Stepping through the threshold, the home transitions beautifully from a monument of history into a bright, airy, and deeply functional modern sanctuary. The architectural vernacular remains intact, highlighted by soaring ceilings, heavy pocket doors, and exquisitely preserved original woodwork that speaks to an era of uncompromised craftsmanship.

  • The Parlor and Living Spaces: Sun-drenched formal rooms transition effortlessly from one to the next, unified by rich hardwood flooring and deep-set windows that frame views of the surrounding greenery.
  • The Kitchen: Artfully reimagined to serve the modern epicurean, blending high-end contemporary utility with the home’s traditional soul. Custom cabinetry and premium stone surfaces make it a natural gathering hub.
  • The Mansard Level: Ascending the staircase reveals the unique spatial rewards of Second Empire design. The upper chambers leverage the sloping lines of the roof to create deeply romantic, architectural bedrooms that feel entirely removed from the bustle of the world below.

The Allure of Cornwall-on-Hudson

To understand 1 Taft Place is to understand its hyper-local context. Situated in a coveted pocket community just steps from the Cornwall on Hudson village center, this property offers a rare “best of both worlds” lifestyle. You are within a leisurely stroll of the local artisan coffee shops, bistros, and independent storefronts that give the village its distinct, sophisticated character, all while remaining minutes from the riverfront parks and the hiking trails of Storm King Mountain.

For discerning buyers seeking an iconic piece of Hudson Valley history without sacrificing the proximity and energy of New York City (accessible via nearby commuter hubs), this estate represents a rare opportunity to inherit true architectural provenance.

The Former Herbert C. Pell Home | Off Market

In the world of Tuxedo Park real estate, there are “houses,” and then there are estates that define the very fabric of our community. The former residence of Herbert C. Pell, located at 74 Tower Hill Loop, is undeniably the latter.

Freshly listed and steeped in Gilded Age provenance, this home offers a rare glimpse into the architectural ambition that put Tuxedo Park on the map in the late 19th century.

A Masterpiece of Siting and Stone

Designed in 1895 by the legendary William A. Bates, the Pell residence is an architectural tour-de-force. What strikes you first is its “commanding siting.” Rising from a monolithic native stone foundation, the structure appears to have emerged naturally from the rugged hillside—a hallmark of Bates’ ability to blend engineering with artistry.

The facade is a beautiful marriage of the classic Tuxedo Park vernacular:

  • Architectural Details: A sophisticated mix of Neoclassical, Georgian, and Queen Anne elements.
  • The Roofline: Distinctive Dutch-gambrel lines that lend the home a timeless, storied silhouette.
  • Craftsmanship: Finely laid brick and hand-crafted millwork that have been meticulously preserved to honor their 19th-century origins.

Interiors Designed for Grandeur and Comfort

Spanning over 5,300 square feet, the interior layout manages a difficult feat: it feels grand enough for formal entertaining while remaining warm and livable for a modern family.

As you move through the formal entry, the “high-ceilinged rooms” are flooded with natural light, offering long, sweeping views over Tuxedo Lake. The heart of the home lies in its specialized spaces—the columned octagonal living room with its intricate millwork and the restored, oak-paneled dining room, which features one of the home’s six distinctive fireplaces.

Versatility Across Three Levels

While the history is palpable, the home’s floor plan is remarkably versatile for today’s lifestyle:

  • The Second Floor: Features five spacious bedrooms. The primary suite is a true retreat, boasting a dressing room, en-suite bath, and a private fireplace.
  • The Top Floor: Currently partially renovated, this level is a “blank canvas” waiting to be transformed into a creative studio, a playroom, or an expansive guest wing.
  • The Walk-Out Lower Level: Designed for utility and leisure, this level includes a private office, a summer kitchen, and a climate-controlled wine room.

The Lakeside Lifestyle

Set on 1.5 private acres, the exterior is just as compelling as the interior. Terraced lawns and stone pathways wind through mature plantings, leading to vantage points that offer panoramic views to the South, East, and West. It is one of the few properties in the Park positioned at such a high elevation that the sunrise and sunset over the water feel like your own private show.

Located just an hour from Manhattan in our 24-hour-guarded enclave, 74 Tower Hill Loop represents the pinnacle of the Tuxedo Park legacy.


Are you ready to step into Tuxedo Park history?

As your local expert, I specialize in connecting discerning buyers with the Park’s most storied estates. To schedule a private showing of the Herbert C. Pell home, or to discuss other opportunities in the area, please reach out.
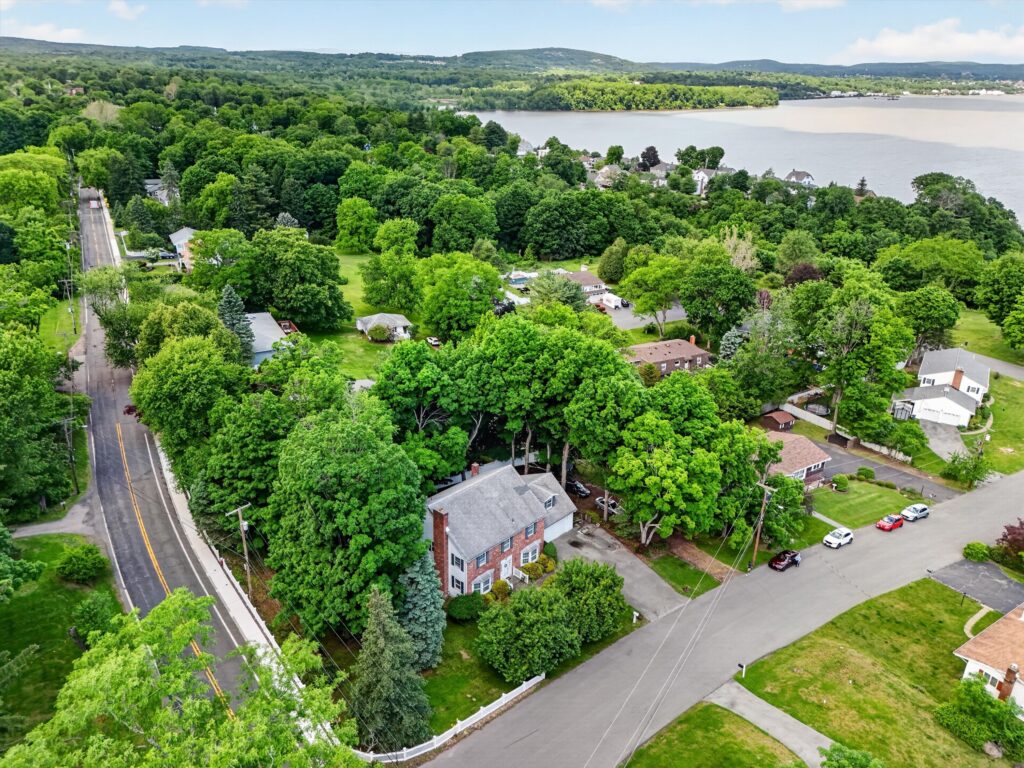
THIS PROPERTY IS OFF MARKET

Copyright, Jacob Matthews / Jacob Matthews Realty Group, LLC 2025-2026

Introducing Tuxedo Reserve: Your Guide to a New Era in Lower Hudson Valley Living

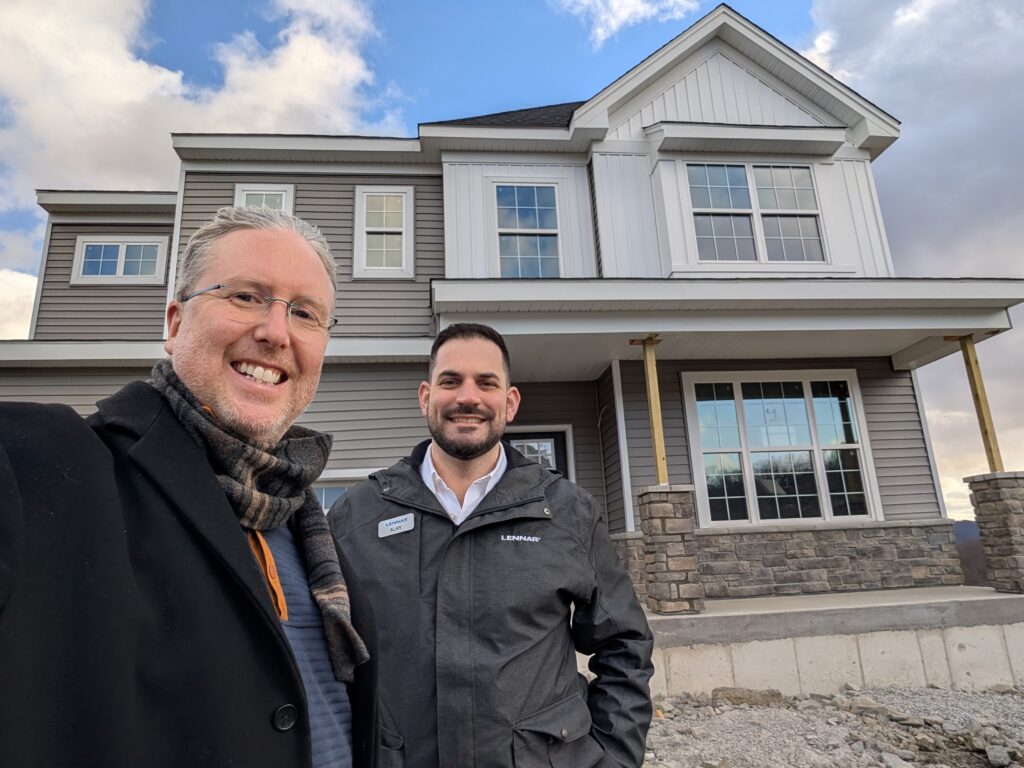
Curious about Tuxedo Reserve? As a dedicated local real estate resource, I’ve done the groundwork for you. I’ve personally visited and toured the community, met with Alan and Adam from the Lennar new sales office, and completed my initial research. I’m ready to serve buyers exploring this exciting new development.

I’m also deeply passionate about representing Tuxedo. As a lifelong resident, this community is not just a market I work in — it’s my home. That perspective shapes how I advise buyers and why I take a hands-on approach when helping clients explore new opportunities here.


Jacob Matthews with Alan Cedres in front of New Construction
at Tuxedo Reserve

Welcome to Tuxedo Reserve

Tuxedo Reserve sales office, Tuxedo, NY.

The long-anticipated residential community of Tuxedo Reserve is finally taking shape in a highly coveted setting adjacent to the cherished hamlet of Tuxedo.

Planned over roughly a decade, this expansive development is a collaboration between Related Companies and Lennar Homes. It promises a unique residential experience, blending quality construction with an exceptional natural setting.

Tuxedo Reserve is positioned to serve as a natural complement to the existing hamlet of Tuxedo, building upon the area’s established amenities, transportation access, and small-town character while introducing new housing options at scale.


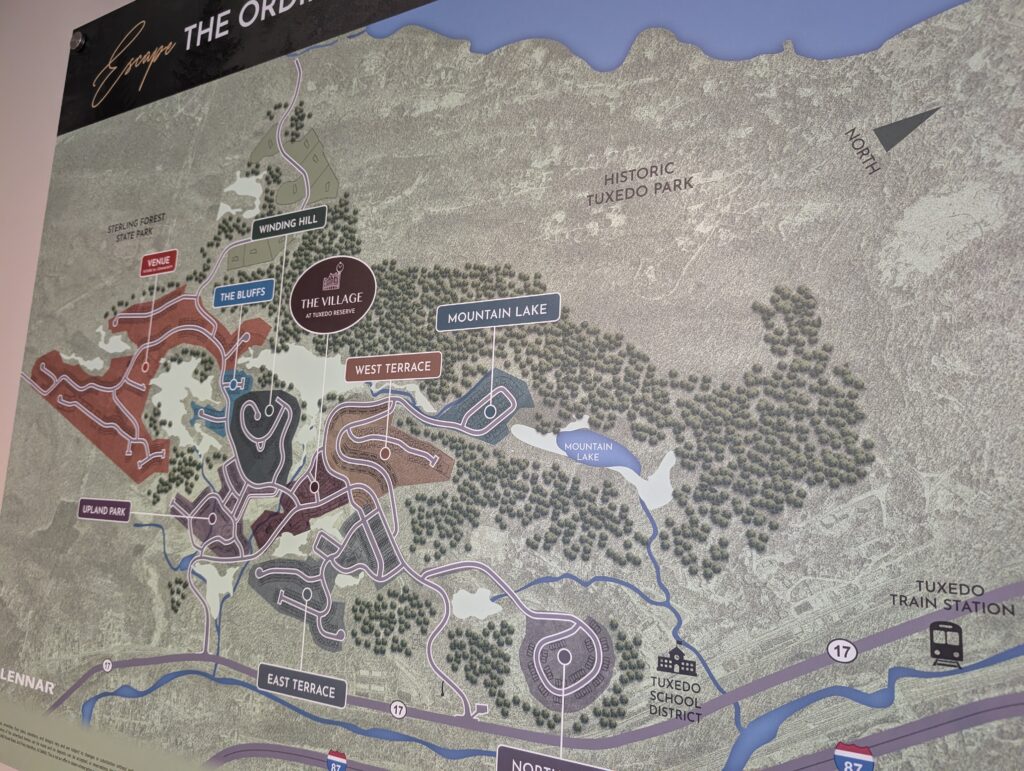
Nine identified neighborhoods of Tuxedo Rerserve

The Vision: Nine Distinct Neighborhoods

Tuxedo Reserve is designed to feature nine distinct neighborhoods, each offering impressive scenic and long-distance views.

Many homes are positioned to capture sweeping vistas extending toward Harriman State Park, with natural sightlines that reflect the protected landscape surrounding Tuxedo. These views are a defining element of the community and help reinforce a strong connection between the built environment and the region’s preserved open space.

Home styles will be diverse and thoughtfully planned to accommodate a range of lifestyles and preferences, including free-standing single-family homes, townhouse-style residences, estate homes, and a dedicated 55+ community.

Future plans also include a village center with mixed-use commercial and residential spaces, envisioned to support daily living with neighborhood services, coffee shops, and apartments.


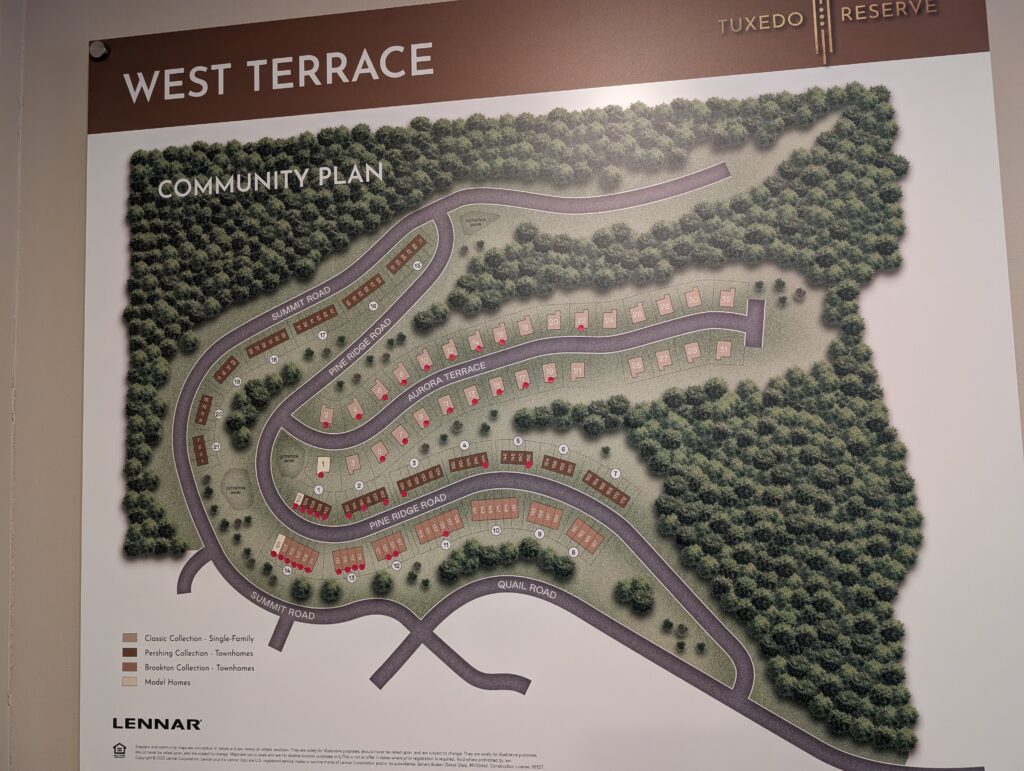
Detail of one community – West Terrace – the first community
being built alongside Tuxedo Reserve Village.

Featured Neighborhoods

While the full plan is expansive, several of the initial neighborhoods include West Terrace, The Bluffs, Mountain Lake, and The Village at Tuxedo Reserve.

Each neighborhood is planned to offer its own sense of place while remaining connected to the broader community.

Amenities and Lifestyle

An active, connected lifestyle is central to the vision for Tuxedo Reserve. HOA-managed amenities are planned to include swimming pools, sports courts, and community gathering spaces.

Beyond the community itself, Tuxedo Reserve benefits from immediate proximity to the amenities of the hamlet of Tuxedo and nearby Sloatsburg. Residents enjoy access to Metro-North and New Jersey Transit rail service, as well as Coach USA bus service to New York City, offering convenient commuting options into Manhattan, often within approximately an hour depending on route and timing.

Local amenities further enhance daily life, including the Tuxedo Park Library, neighborhood restaurants such as Tuxedo Sushi and Dottie Audrey’s, and a growing presence of local art galleries and cultural offerings in both Tuxedo and Sloatsburg.

All of this is located just moments from Harriman State Park, reinforcing a lifestyle that blends community living with immediate access to outdoor recreation and protected natural landscapes.

Your Opportunity for New Construction

Homes are already being built and sold within Tuxedo Reserve, with early inventory reportedly moving quickly.

This community represents a rare opportunity to purchase new construction at meaningful scale and quality in New York’s Lower Hudson Valley. Buyers are drawn to a compelling combination of convenience and commutability, planned amenities and community infrastructure, and sweeping views across Tuxedo and outward toward Harriman State Park, as well as Rockland and Bergen Counties.

Current Pricing Snapshot

Current pricing is reported to range from the high $600,000s to approximately $1.1 million.

Ready to Explore Tuxedo Reserve?

If the appeal of a thoughtfully planned community paired with the consistency of a nationally recognized homebuilder resonates with you, I’m here to help. Navigating a new development purchase requires specific expertise, and I am available to guide buyers through the entire process.

For additional information about Tuxedo Reserve, the surrounding communities, or the home-buying process in the Lower Hudson Valley, you can visit my main website at www.jacobmatthewsrealtor.com.

A special thank you to Alan Cedres from the Lennar sales team for the extensive tour, and to his colleague Adam Fromm for arranging the visit.

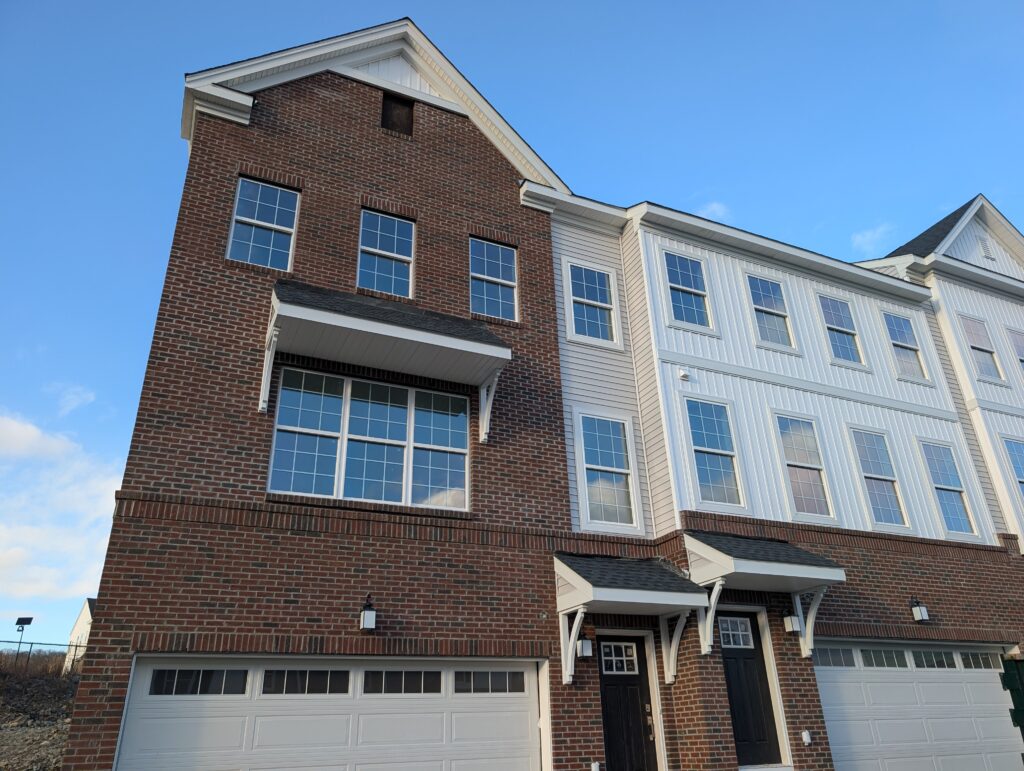
Town-house attached single-family residences at Tuxedo Reserve
(All Photos by Jacob Matthews)

Sold Stone Carraige House in Tuxedo Park

Jacob Matthews representing the sellers recently sold 32 Lookout Road. This home set on approximately 2.1 acres featured amazing original hand-cut monolithic stone and shingle exterior and a free-flowing floorplan across approximately 4,000 sf. A wonderful example of a Tuxedo Park carriage house turned full residence. Congratulations to the new owners. Sold 1/15/22.

Tuxedo Park stone carriage house, sold by Jacob Matthews, Associate Broker, Ellis Sotheby’s International Realty

Jacob Matthews Realtor earns SRS Designation

Jacob Matthews, Associate Real Estate Broker with Ellis Sotheby’s International Realty, has completed his Seller Representative Specialist (SRS) coursework, exams and designation which brings him a level-up when representing sellers in real estate transactions.  This designation conferred by National Association of Realtors (NAR) Real Estate Business Institute (REBI) increases expertise in seller representation, negotiation, ethics and effectiveness in real estate transactions.   Jacob has a passion for working with sellers and marketing homes and it repeatedly shows in the results he achieves for his clients.   He consistently trains and educates through professional associations to serve and achieve at a higher level in the industry.  SRS designation is one more step in Jacob’s dedication to professional development and growth as a Realtor.

Jacob Matthews lists luxury real estate properties in NY’s Orange & Rockland Counties and the greater Lower Hudson Valley region.

Sold – 23 West Lake Road Tuxedo Park

Closed and sold – Looking back at some sales I made in 2020. “The Old Fish Hatchery” closed and sold in Tuxedo Park. Lakefront cottage, 1.7 acres | 3 Bedrooms, 2.5 Baths | 2253 SF | in ground swimming pool. Sold $998,000. on 8/17/2020. Such a great property!! I represented the sellers in this transaction. If you have any questions about the Tuxedo Park real estate market (or surrounding communities) feel free to contact me at any time at 914.588.8001.

Fish Hatchery - Tuxedo Park Lakefront Home
Fish Hatchery – Tuxedo Park Lakefront Home

“Stonecrest” a Turnkey Stone Home in Tuxedo Park (Off Market)

“Stonecrest”, a turnkey 5,000+ sf home set on one acre offers a truly unique lifestyle in the heart of gate guarded Tuxedo Park.   This custom home was built in 1999 by the current owners for themselves and is shrouded in locally quarried granite stone that is 4″ – 6″ inches in thickness, not your typical stone veneer.  All of the stone is locally harvested and was hand cut and installed by a local master stone cutter.

On the inside, custom detail abounds including unique hardwood floors in many rooms and a wood paneled office / den with gas fireplace.   Nearly all of the bedrooms have en-suite baths and the home has a newly updated kitchen with no less than 4 fridge / freezer combos.  A backup generator and two water hook-ups including well water and municipal water add piece of mind for contingencies.   This home offers turn key benefits, a functional layout and a classic design, boasting the highest quality building materials throughout.

Offered at $1,695,000.  Contact Jacob Matthews, Tuxedo Park Realtor with further interest.   Visit the full listing at Sotheby’s International Realty here

THIS HOME IS OFF MARKET

Classic Tuxedo Park Home: The “Horace Waldo Cottage” (RENTED)

THIS HOME HAS BEEN RENTED and is NOT ON THE MARKET

For the first time in over 40 years, the “Horace Waldo

Fanlight Detail above front door flanked by leaded glass.

Cottage” is on the market in Tuxedo Park, NY.  With 5 bedrooms and over 4,500 square feet of living space on 1.2 acres, this home offers generously sized formal living areas aside cozy family gather rooms.

A large chef’s kitchen, formal dining room and formal living

Spacious enclosed Sunporch is approximately 57′ x 9′ and is accessed from 3 core living areas.

room all abut a nearly 60′ long enclosed sunroom.  The floorplan is perfect.

In the early 1990’s the homeowner renovated the lower level of the home.  Radiant heat was added and terra cotta flooring greets you in the large family room,

Finished basement features radiant heat, terra cotta floors and wood burning stove.

billiards room and wine cellar.  A full bath and wood burning stove round out the beautiful amenities on this level.

Delightful original architectural details such as millwork fireplace surrounds and wood floors accent perfectly proportioned rooms.

160 Continental Road is a convenient location in Tuxedo Park.  It is walking distance to the Tuxedo Club, Wee-Wah beach Club and just a short bike ride to the hamlet of Tuxedo where train and bus access is just 1 hour to New York City.

Dining Room

Dining Room is perfectly proportioned for formal entertaining.

Woodlands at Tuxedo – Townhome SOLD

16 Willow Court, Woodlands at Tuxedo

Privacy and scenic views define this end-unit town home in the beautiful Woodlands at Tuxedo community. Sited at 16 Willow Court – a premium lot – the home faces a placid pond and backs up to the Tuxedo Club Golf Course.

A beautifully styled kitchen with many custom, updated features, a spacious formal living room, family room, dining room and master suite offer luxury living. A second bedroom plus and office/den (which could easily be converted to a 3rd bedroom) make this unit perfect for seasonal or weekend living or a downsize opportunity.  The community offers inclusive living with common clubhouse, swimming pool, tennis courts and superb grounds maintenance.

Located just 1 hour from NYC the Woodlands at Tuxedo is a good commuter location to Manhattan or elsewhere in the NYC metro area.

Tuxedo is comprised of and surround by State Parklands and is just 1 hour drive time from New York City or accessible by Metro-North Train or Bus. Just 5 minutes to Rockland County and 10 minutes to Bergen County, the Woodlands at Tuxedo is offers care-free HOA living ideally located between state parks and yet close to major amenities.

For further information on this property visit the full listing here or call me at 914.588.8001.

16 Willow Court, Woodlands at Tuxedo   This property was SOLD in 2017.

Dining Room of 16 Willow Court

Kitchen at 16 Willow Court.
Kitchen of 16 Willow Court.

Contact Jacob Matthews, local Tuxedo Park Realtor and listing agent for more information.